Who approves an ADU in the Charlotte area?
Two offices, as a rule. Your city or town reviews the zoning: whether the ADU is allowed and how big and where it can be. Mecklenburg County Code Enforcement issues the building permit and runs the inspections. We prepare and file both, as of October 2026.
What do you check before drawing?
- Which town's zoning applies, and the district.
- The ADU size cap as a share of your house, and the accessory structure total.
- Setbacks, the height of your main house and driveway access.
- Historic district status, recorded covenants you share with us, and easements.
- Water and sewer service, since the 2026 state law does not cover units lacking required connections.
What does the permit set include?
- A site plan with setbacks, structures and the driveway.
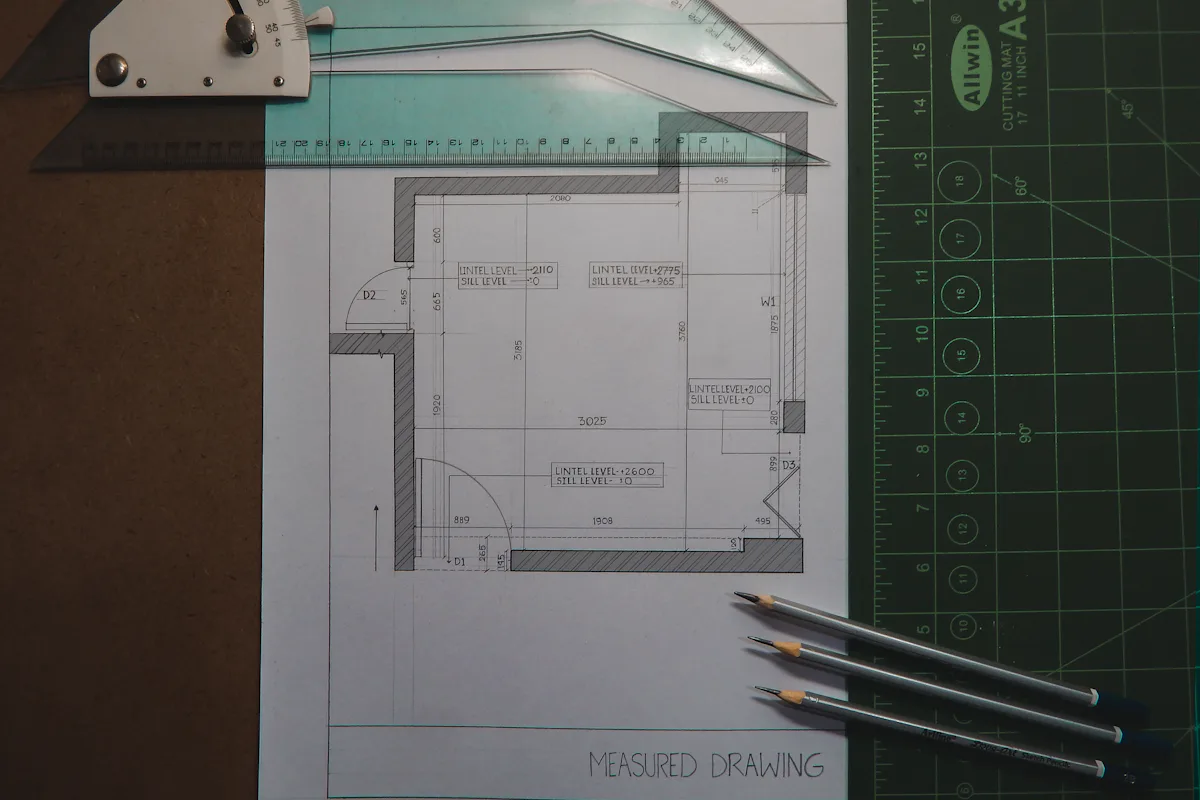
- Floor plans, exterior elevations and a building section.
- Structural design for the foundation and framing.
- Fire separation details where the ADU joins the house or sits over a garage.
- Electrical, plumbing and mechanical layouts.
- The city's ADU declaration on the residential permit form, where Charlotte requires it.

Does Charlotte have a tool to check eligibility?
Yes. The city points homeowners to a free online MyADU Eligibility Tool as part of its Queen City ADU Program. It is a useful first look. We still confirm the numbers against your actual house and lot.
How long does review take?
It depends on the town, the county's workload and the number of comment rounds. A complete, consistent submittal is the best way to keep it short.
Can I hire you for plans only?
Yes. If you already have a builder, we can produce the permit set, file it and handle comments through to the issued permit.
Related
As of October 2026. Sources: City of Charlotte residential permit form; City of Charlotte Queen City ADU Program announcement; Town of Mint Hill building permits page; coverage of the Regulatory Reform Act of 2026.
Start with a zoning check
Share the address and the kind of unit you are picturing. We pull the zoning, compare it with the ADU rules for that town, and tell you what looks buildable.
Serving Charlotte, Matthews, Huntersville, Mint Hill and Pineville.