Home / Process
How we build your ADU, from lot check to move-in
Four stages, each with a clear handoff. You know what is allowed before you pay for design, and you know the price before construction starts.
- Lot checkTown, district, size caps and existing outbuildings.
- Site visit and quoteMeasurements, utilities, then a written, itemized quote.
- Design and permitsPlans, town zoning review, county building permit.
- BuildConstruction, county inspections, certificate of occupancy.
What happens in the lot check?
We confirm which town's zoning applies, look up the district, and compare your house's floor area against the ADU size cap. We add up any garage, shed or workshop already on the lot, check setbacks and the driveway rule, and flag historic districts and any covenants you send us. You get a plain answer about what fits.
At what point is the price set?
After the site visit. We measure, find the sewer, water and electrical service, and look at access and drainage. Then you receive a written, itemized quote and a schedule. Design work starts only when you say go.
How does permitting work here?
In Charlotte and the Mecklenburg County towns we serve, the town or city reviews zoning and Mecklenburg County Code Enforcement handles the building permit and inspections, as a rule. We prepare both submittals, including Charlotte's ADU declaration on its residential permit form, and answer every comment.
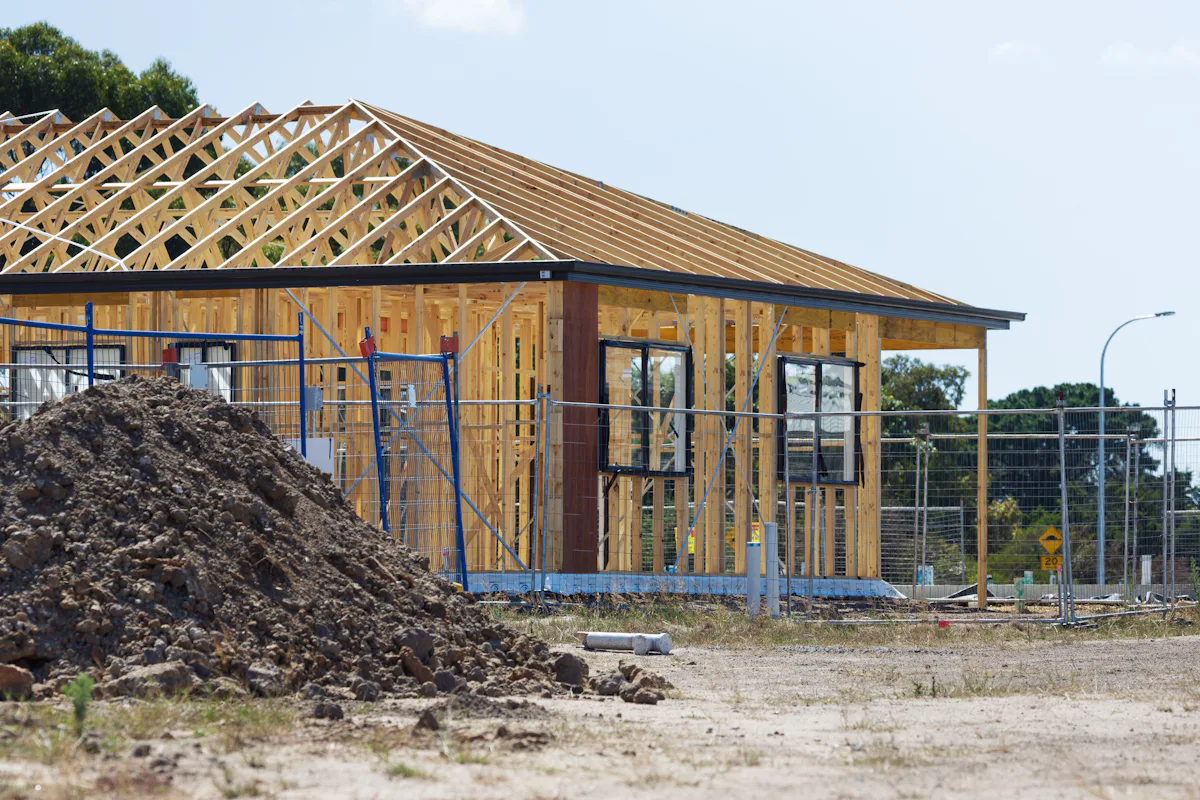
What does construction look like?
- Layout, erosion control and site prep
- Foundation and under-slab utilities
- Framing, roof, windows and doors
- Electrical, plumbing and HVAC rough-in, then inspections
- Insulation, drywall and fire separation
- Cabinets, flooring, fixtures and paint
- Final inspections and certificate of occupancy
How long will my project take?
It depends on the type, the review queue and the weather. A garage conversion generally moves faster than a new cottage or garage apartment because the structure already exists. We give you a schedule with the quote and update it at each stage.
What do I need to have ready?
- Your address and any survey, plat or past permits
- HOA covenants and design guidelines, if the property has them
- Your layout and finish choices before we submit
- Access to the property for the visit, the build and inspections
Updated October 2026.
Check what your lot allows
Share the address and the kind of unit you are picturing. We pull the zoning, compare it with the ADU rules for that town, and tell you what looks buildable.
Serving Charlotte, Matthews, Huntersville, Mint Hill and Pineville.